
66 Vardon Way
66 Vardon Way
66 Vardon Way
66 Vardon Way
66 Vardon Way
66 Vardon Way
66 Vardon Way
66 Vardon Way
66 Vardon Way
66 Vardon Way
66 Vardon Way
66 Vardon Way
66 Vardon Way
66 Vardon Way
66 Vardon Way
66 Vardon Way
66 Vardon Way
66 Vardon Way
66 Vardon Way
66 Vardon Way
66 Vardon Way
66 Vardon Way
66 Vardon Way
66 Vardon Way
66 Vardon Way
66 Vardon Way
66 Vardon Way
66 Vardon Way
66 Vardon Way
66 Vardon Way
66 Vardon Way
66 Vardon Way
66 Vardon Way
66 Vardon Way
66 Vardon Way
66 Vardon Way
66 Vardon Way
66 Vardon Way
66 Vardon Way
66 Vardon Way
66 Vardon Way
66 Vardon Way
66 Vardon Way
66 Vardon Way
66 Vardon Way
66 Vardon Way
66 Vardon Way
66 Vardon Way
66 Vardon Way
SEE ALL PHOTOS
66 Vardon Way
66 Vardon Way
66 Vardon Way
66 Vardon Way
66 Vardon Way
66 Vardon Way
66 Vardon Way
66 Vardon Way
66 Vardon Way
66 Vardon Way
66 Vardon Way
66 Vardon Way
66 Vardon Way
66 Vardon Way
66 Vardon Way
66 Vardon Way
66 Vardon Way
66 Vardon Way
66 Vardon Way
66 Vardon Way
66 Vardon Way
66 Vardon Way
66 Vardon Way
66 Vardon Way
66 Vardon Way
66 Vardon Way
66 Vardon Way
66 Vardon Way
66 Vardon Way
66 Vardon Way
66 Vardon Way
66 Vardon Way
66 Vardon Way
66 Vardon Way
66 Vardon Way
66 Vardon Way
66 Vardon Way
66 Vardon Way
66 Vardon Way
66 Vardon Way
66 Vardon Way
66 Vardon Way
66 Vardon Way
66 Vardon Way
66 Vardon Way
66 Vardon Way
66 Vardon Way
66 Vardon Way
66 Vardon Way
Courtesy of Shire Realty Inc
Coming Soon

66 Vardon Way

66 Vardon Way, Farmingdale, NJ 07727

$949,999
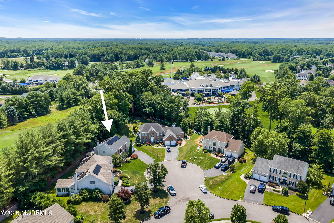
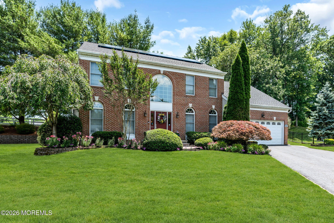
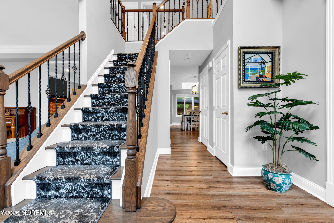
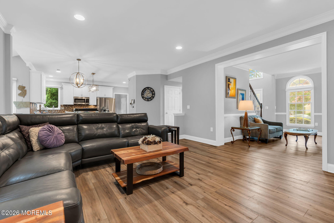
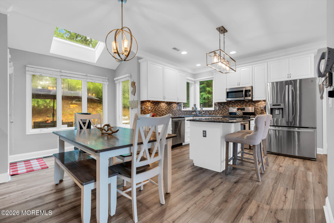
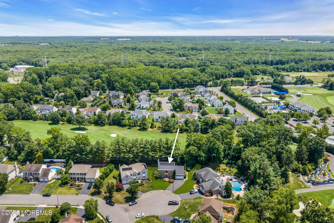
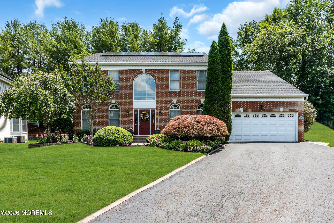
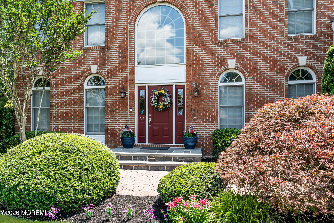
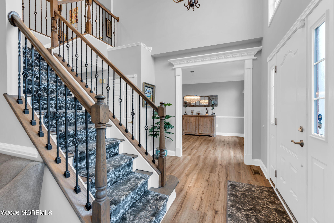
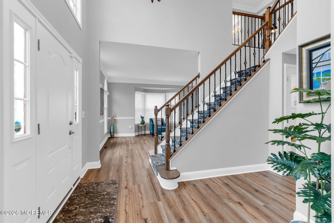
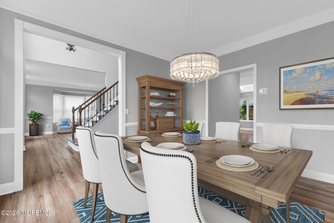
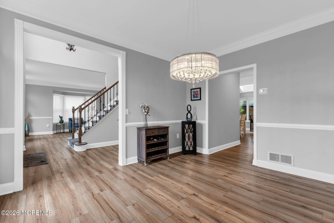
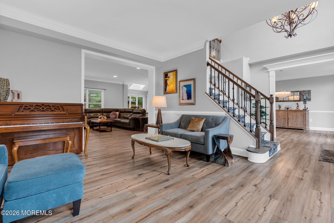
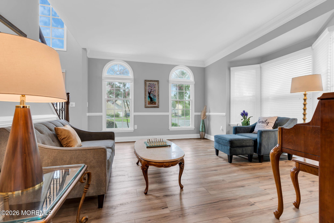
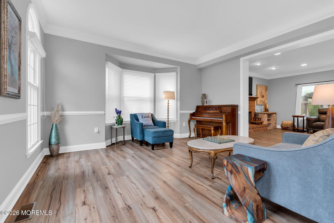
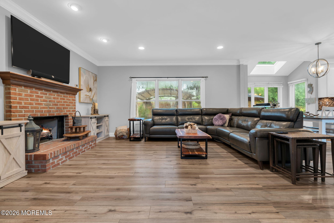
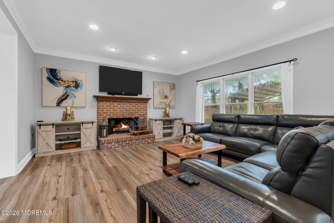
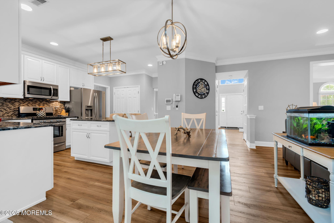
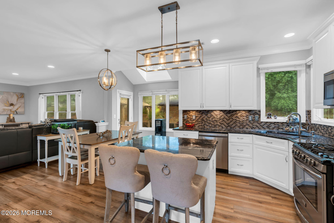
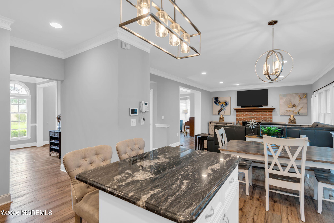
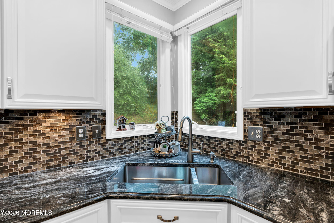
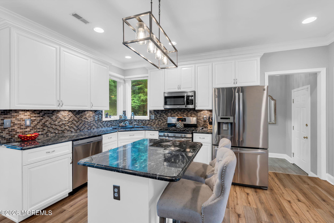
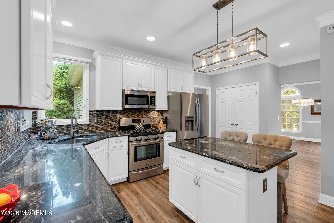
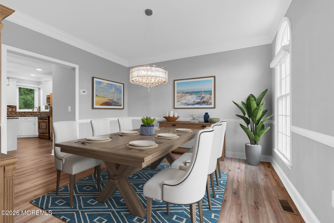
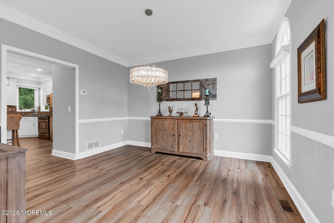
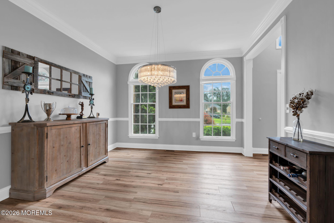
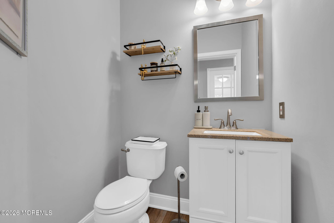
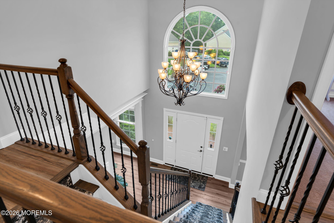
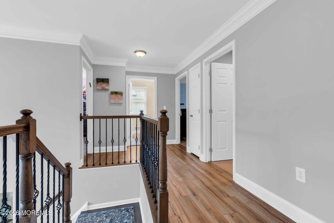
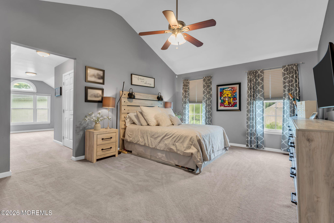
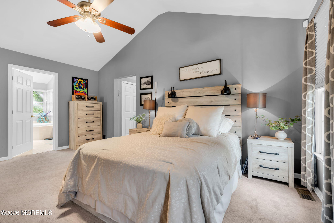
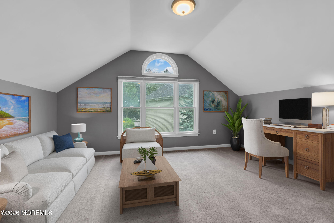
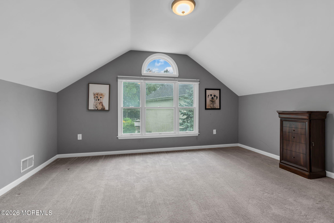
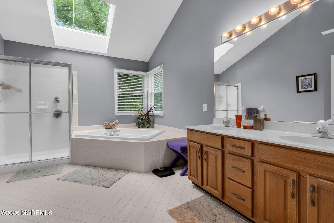
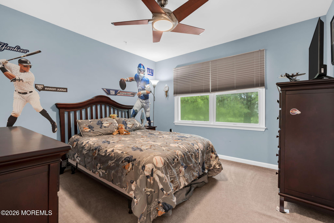
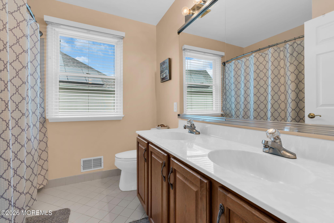
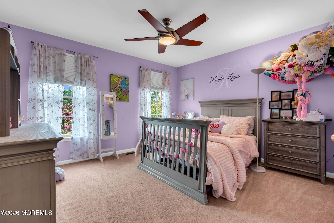
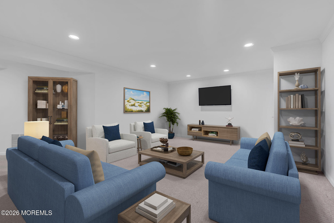
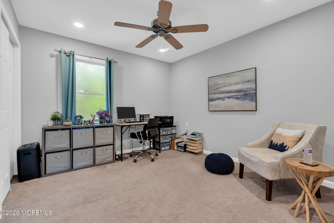
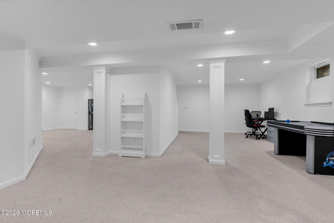
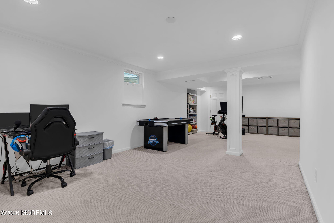
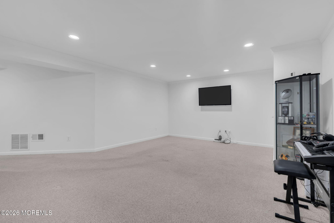
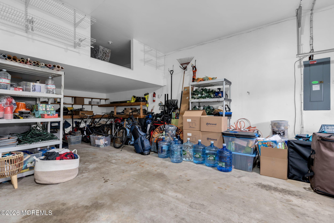
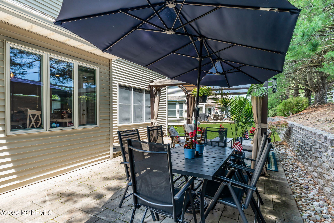
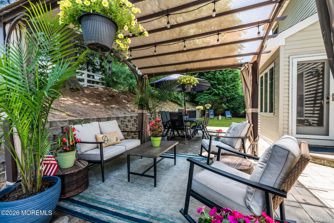
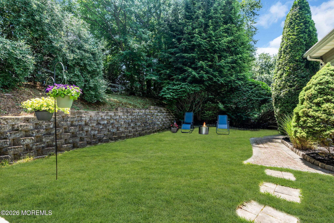
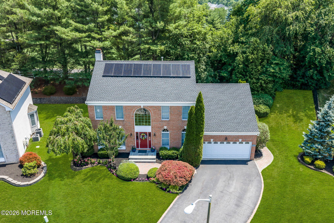
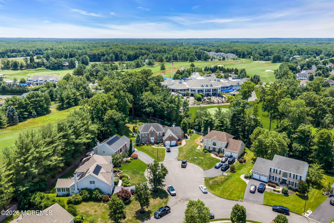
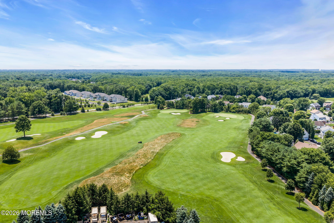
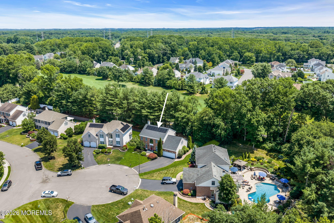
Coming Soon With Showings Starting Saturday August 15th. Welcome to 66 Vardon Way, A Magnificent Home that Checks ALL the Boxes on the Wish List. Ideally Situated on a Cul-de-sac within the Shore Oaks Neighborhood, Surround By the Eagle Oaks Golf and Country Club. This Brick Front, Center Hall Colonial is Sure to Impress. Boasting 4 Beds, 2.5 Baths Spread over 2700 Square Feet of Open Concept Living. Significant Recent Upgrades Include but are Not Limited too :New Roof, First Floor Remodel, New High End Vinyl Plank Flooring, Updated Kitchen, Entry Foyer Staircase/Banister and Brand New Hot Water Heater. Meticulously Maintained & Cared for this Residence is Move in Ready. The Oversized 2 Car Garage w/ Bonus Area & FULL Finished Basement Provide Endless Opportunity/Potential.

4
beds

3
baths

2,700 Sq.Ft. LIVING AREA

10,890 Sq.Ft. lot

Antonio "Tony" Almeida

Antonio "Tony" Almeida

Features & Amenities

Interior

  • total bedrooms4
  • Total bathrooms3
  • full bathrooms2
  • half bathroom1
  • Flooring Carpet, Cement
  • other interior Features Attic, Bonus Room, Ceilings - 9 Ft 1st Flr, Center Hall, Dec Molding, Recessed Lighting

Area & Lot

  • Status Coming Soon
  • Living Area2,700 Sq.Ft.
  • Total Area2,700 Sq.Ft.
  • Lot Area10,890 Sq.Ft.
  • MLS® ID22624696
  • TypeResidential
  • YEAR BUILT1997
  • Architecture StylesColonial
  • Elementary SchoolAdelphia
  • Middle SchoolHowell
  • High SchoolHowell HS

Exterior

  • STORIES2
  • Garage Space2.0
  • water SourcePublic
  • roofTimberline, Shingle
  • lot featuresNear Golf Course, On Golf Course, Cul-De-Sac, Dead End Street, Oversized
  • parkingStorage Above, Direct Access, Paved, Asphalt, Double Wide Drive, Oversized, Workshop in Garage
  • HEAT TYPENatural Gas, Forced Air
  • AIR CONDITIONINGCentral Air
  • sewerPublic Sewer
  • security FeaturesSecurity System
  • other exterior FeaturesLighting

Financial

  • Sales Price$949,999
  • Real Estate Tax $16,020/yr

Mortgage Calculator

Estimate your monthly mortgage payment, including the principal and interest, property taxes, and HOA. Adjust the values to generate a more accurate rate.
All estimates are provided for informational purposes only. Actual amounts may vary.
$0,000 Your Payment 20 15 65
$0,000 Your Payment

Work With Us

Shire Realty combines traditional marketing and sales techniques with proven new technologies to help sell your home quickly and help you to get the best price. Contact Shire Realty today to get started in the buying or selling process!

Follow Shire Realty on Instagram